
Kaarst, Rhein-Kreis Neuss
Structural shell construction in Kaarst, from the first cut to the last floor slab.
We build the shell of your house: earthworks, foundations, basement, masonry and reinforced concrete floors. A sequence you can actually read, and one person you can reach who stands on the site.
- Service Complete structural shell
- Area Kaarst and Rhein-Kreis Neuss
- Contact Viktor Knop

01 Scope of work
What a structural shell is made of
Six trades that wait on each other. We keep them in one pair of hands so that nothing is left lying at the joins.
-
01
Earthworks and excavation
Excavation, removal of the spoil and a load bearing formation level. We set the site up so that the crane, the deliveries and the neighbouring plot all have room next to each other.
Excavation, shoring, formation level -
02
Foundations and ground slab
Blinding layer, reinforcement to the structural drawings, insulation and the pour of the ground slab. Water, power and drainage entries are set out before the concrete arrives.
Footings, ground slab, service entries -
03
Basement and waterproofing
Walls in concrete or masonry, waterproofing against ground moisture and pressing water, and a perimeter drain where one belongs.
Basement walls, waterproofing, drainage -
04
Masonry
Load bearing external walls, internal walls and gables built to the drawings. Lintels, ring beams and recesses sit where they will be needed later.
External walls, internal walls, lintels -
05
Reinforced concrete floors and stairs
Formwork, reinforcement, pour and curing. Slabs, downstand beams, landings and stair flights go up in the same rhythm as the walls.
Floor slabs, beams, stairs -
06
Handover to the following trades
Shell handover with a measured take off, photographs and a list of open items that is cleared before the carpenter arrives.
Take off, handover, record
You have drawings and want to know what the shell looks like against them?
Send us the floor plan, the section and the site plan. We will ask our questions before we quote a figure.
Send an enquiry02 Sequence
Four phases, in this order
A structural shell cannot be reordered. What it does allow is an honest sequence and one named stage after another.
-
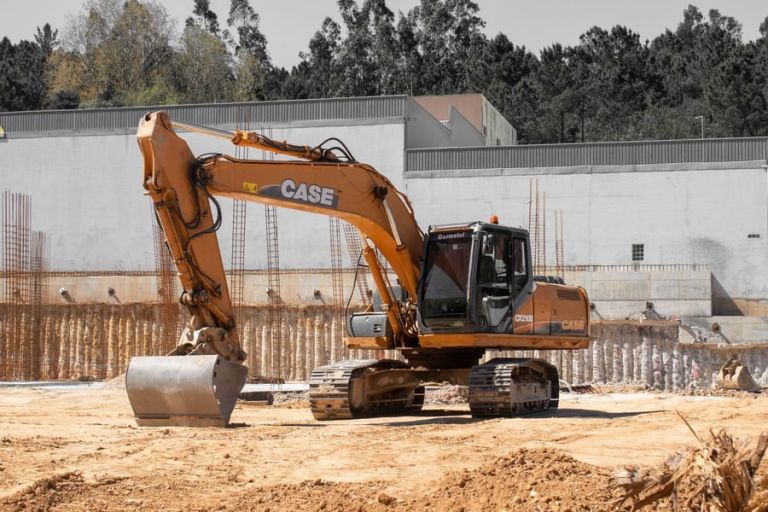
Earthworks
The excavation is dug, the spoil taken away, the formation level compacted. Only then is it clear whether the foundations can be built the way they were drawn.
-
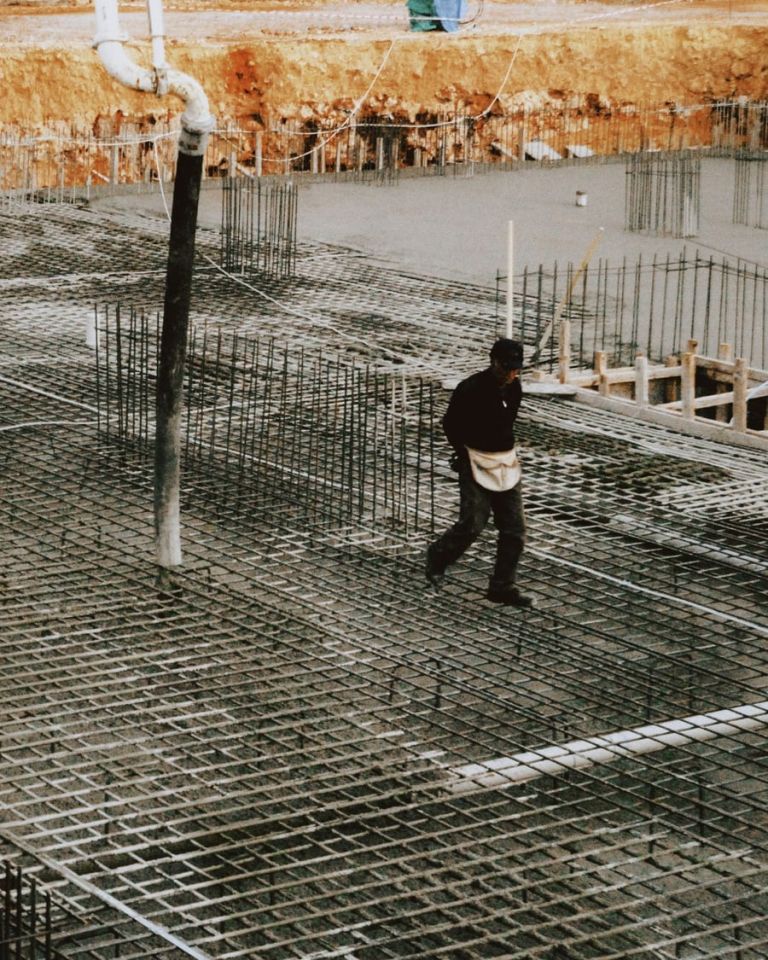
Foundations
Fix the reinforcement, have it checked, pour. Every wall will later stand on this slab, which is why it is measured here rather than estimated.
-
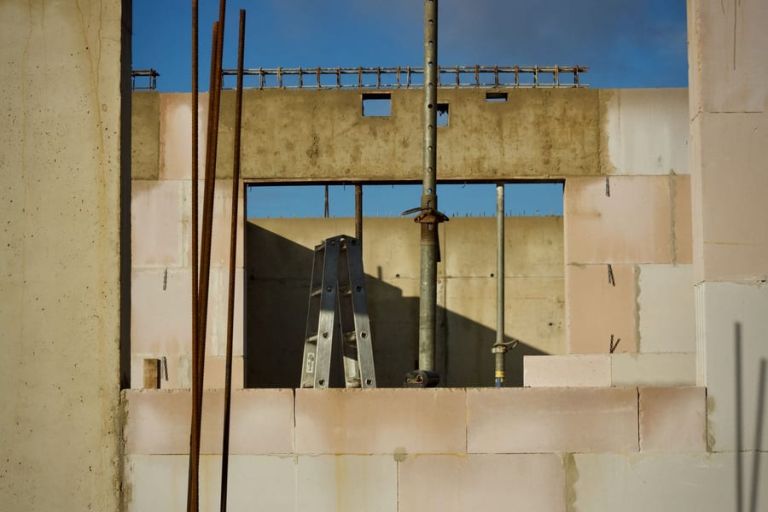
Walls
Masonry and concrete walls rise floor by floor. Openings, lintels and recesses are formed as the walls go up, not cut in afterwards.
-
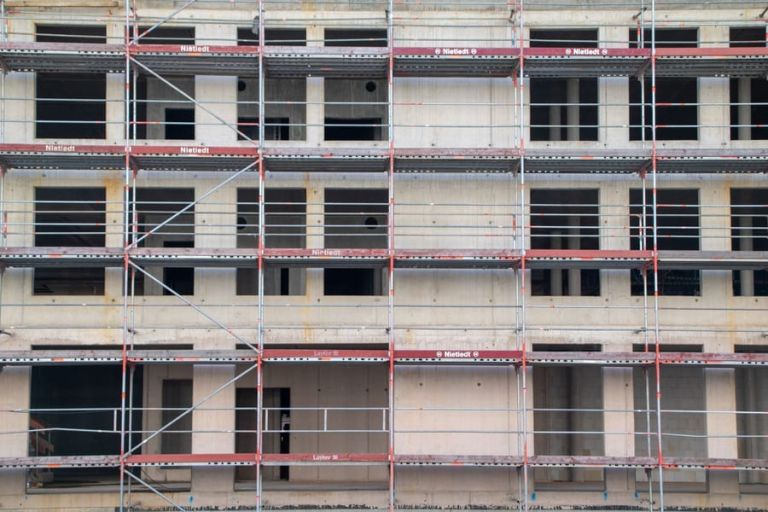
Floor slabs
Formwork, reinforcement, pour, curing. Once the last slab is done the shell is complete and the scaffold can be reset for the roof.


03 Method
Built solid, because nobody can change it later
Anything that sits wrong in the shell costs a multiple of that during fit out. So we watch three things that are never visible in the finished house.

-
01
Reinforcement to the drawings
Every mat, every bar and every spacer follows the reinforcement drawing. The layout is checked and recorded before the pour.
-
02
Formwork that holds its dimensions
A slab is only as flat as the formwork underneath it. We line it, brace it and check it before the first cubic metre of concrete arrives.
-
03
Connections and recesses
Conduits, service penetrations and starter bars are set out before the pour. Drilling them in afterwards is expensive and rarely neater.
None of this is spectacular. It is the difference between a shell the fit out sits down onto cleanly and a shell every following trade has to fight.
04 Images
What shell work looks like
Photographs of structural shell work as it happens on any site. They show the craft rather than one particular project.
05 Where we work
Kaarst and the towns next to it
Kaarst has tight infill plots, streets that grew over time and neighbours living close by. A shell here has to work as logistics as well as construction.
We work in Kaarst and in the surrounding towns of the Rhein-Kreis Neuss district. If your plot is hard to reach, we settle the crane position, deliveries and storage before the first excavator turns up.
Your town is not listed? Ask anyway.
Districts of Kaarst
- Kaarst
- Büttgen
- Holzbüttgen
- Vorst
- Driesch
Towns nearby
- Neuss
- Korschenbroich
- Meerbusch
- Willich
- Grevenbroich
- Jüchen
Kaarst, Rhein-Kreis Neuss
51.2242 N, 6.6169 E
06 Questions
What clients ask before the shell starts
The points that come up in almost every first conversation.
Do you take on the whole shell or single trades as well?
Both are possible. The usual case is the complete shell from the earthworks to the last floor slab, because then the joins between the trades sit in one pair of hands. We also take on single stages when the rest is already let.
Do I need the structural design before I enquire?
For a first assessment the floor plan, the section and the site plan are enough. For a firm quotation we need the structural design and the reinforcement drawings, because the concrete volumes and steel weights come from them.
Who arranges the crane, the skips and the water supply?
We settle that together beforehand and put it in writing. On tight plots in Kaarst the crane position often decides the whole programme, so it comes at the beginning rather than at the end.
How long does the shell of a single family house take?
That depends on the foundations, the basement, the number of storeys and the weather. We name a figure once we have seen your documents. What we can commit to beforehand is a programme with named stages.
Do you build basements, or only on a ground slab?
Both. Basement walls are built in concrete or masonry, with the waterproofing that suits the ground conditions and the design water level.
What happens at the shell handover?
We walk the shell together, take the measurements, note the open items and clear them before the next trade starts. You receive a record and photographs.
07 Enquiry
Tell us about your project in Kaarst
A few lines are enough to start. The more we know about the plot, the drawings and the timing, the more precise our first reply can be.
What helps us most
- Where is the plot and how is it served?
- A single house, an apartment building or an extension?
- With a basement or on a ground slab?
- Do the floor plan, section and structural design already exist?
- When should the shell start?
-
01
You write to us
Your name, a phone number and a few sentences about the project.
-
02
We call you back
We clear the open points and tell you which documents we need.
-
03
You receive a quotation
With named items and a programme that fits your own schedule.
Your enquiry has arrived
We will read it and get back to you. If it is urgent, please call us directly.